Floor Plan Layouts
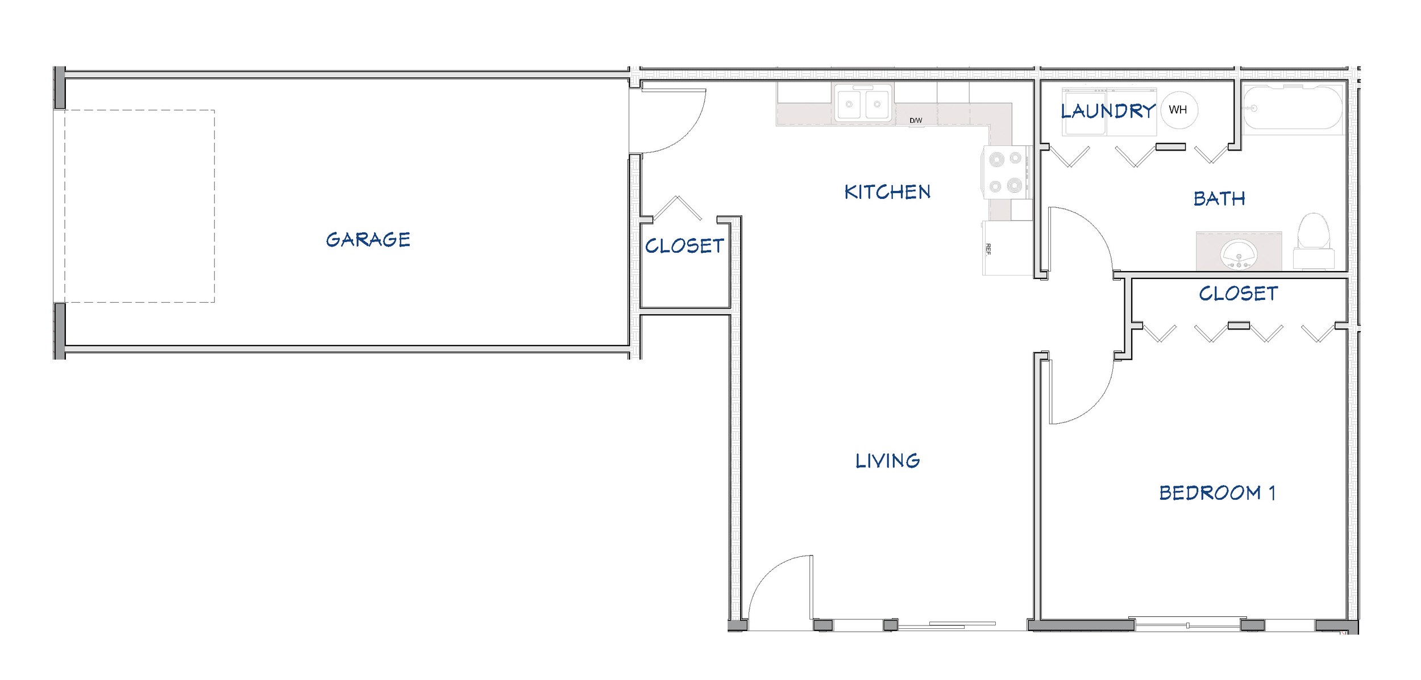
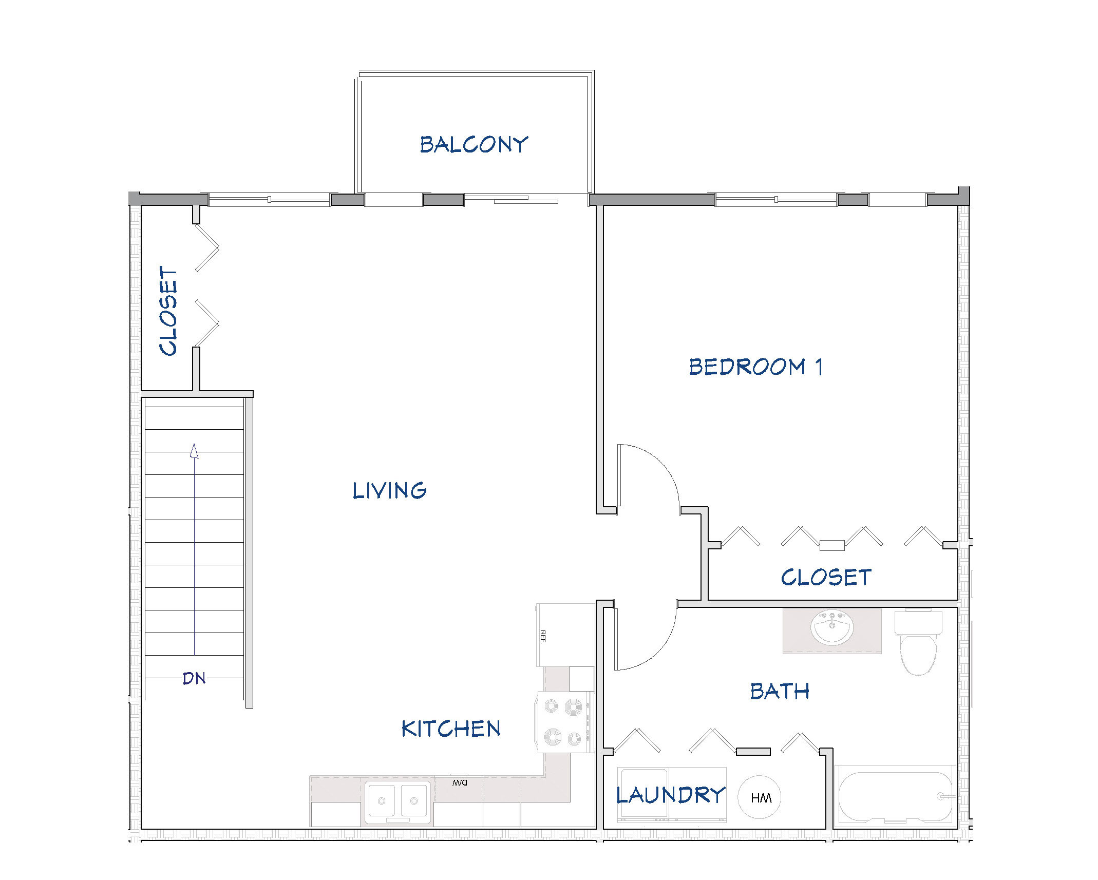
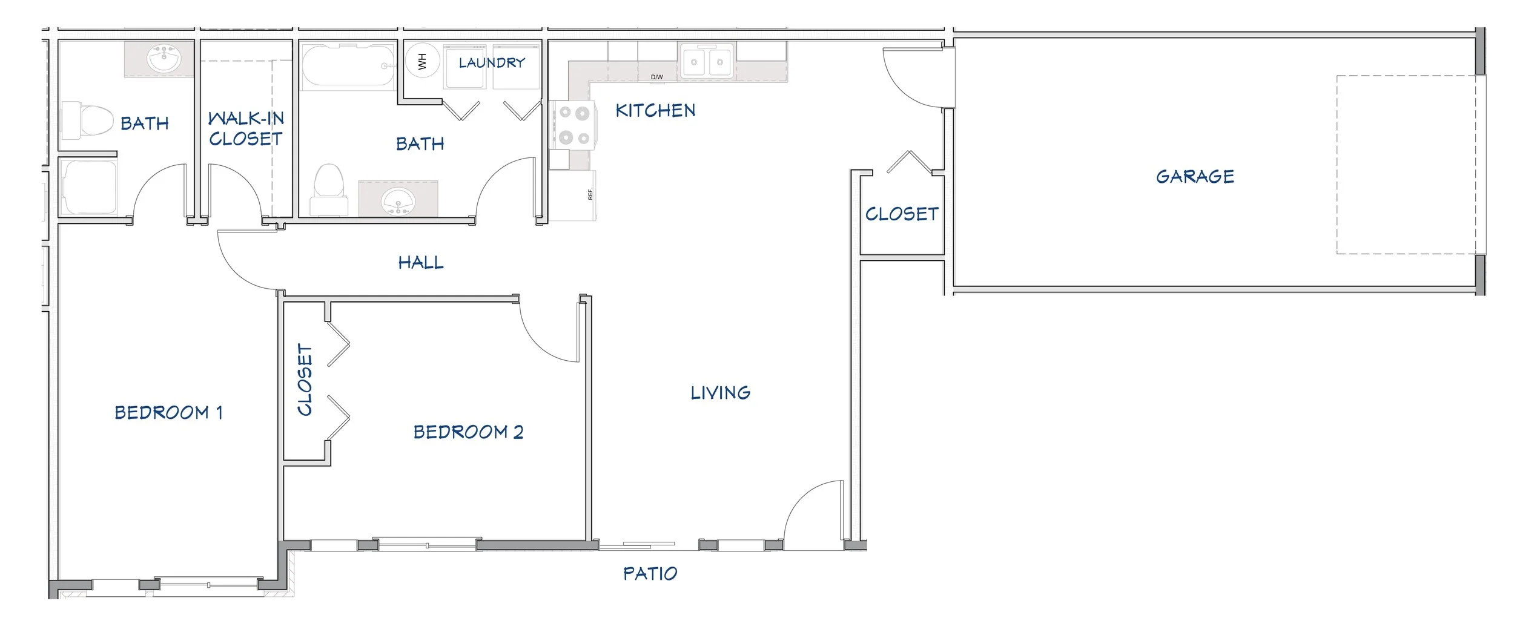
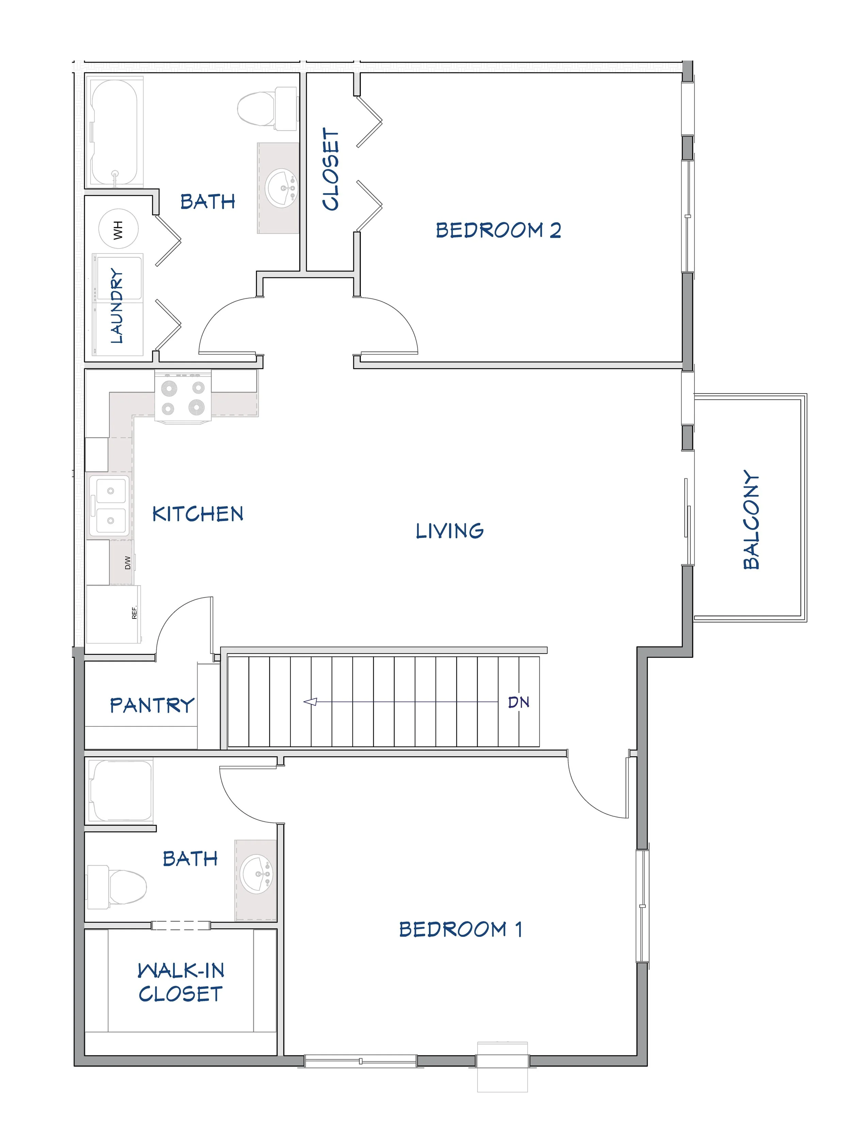
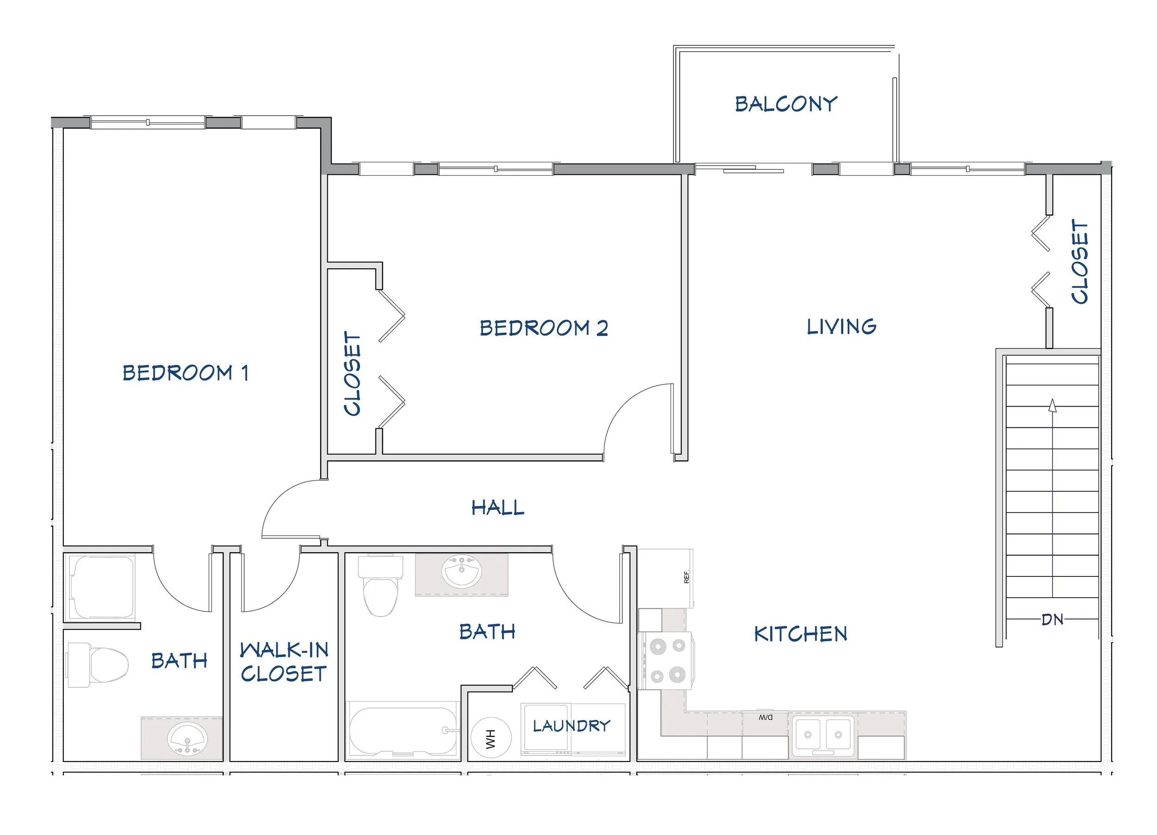
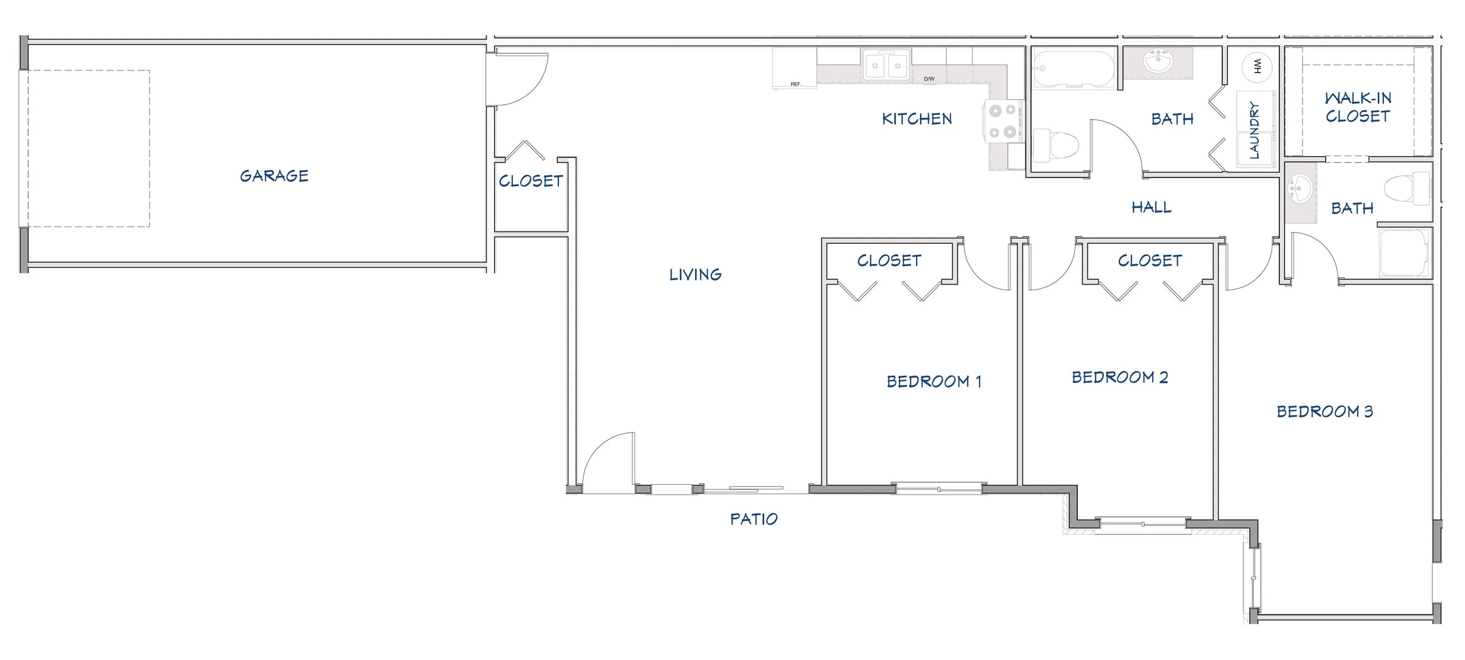
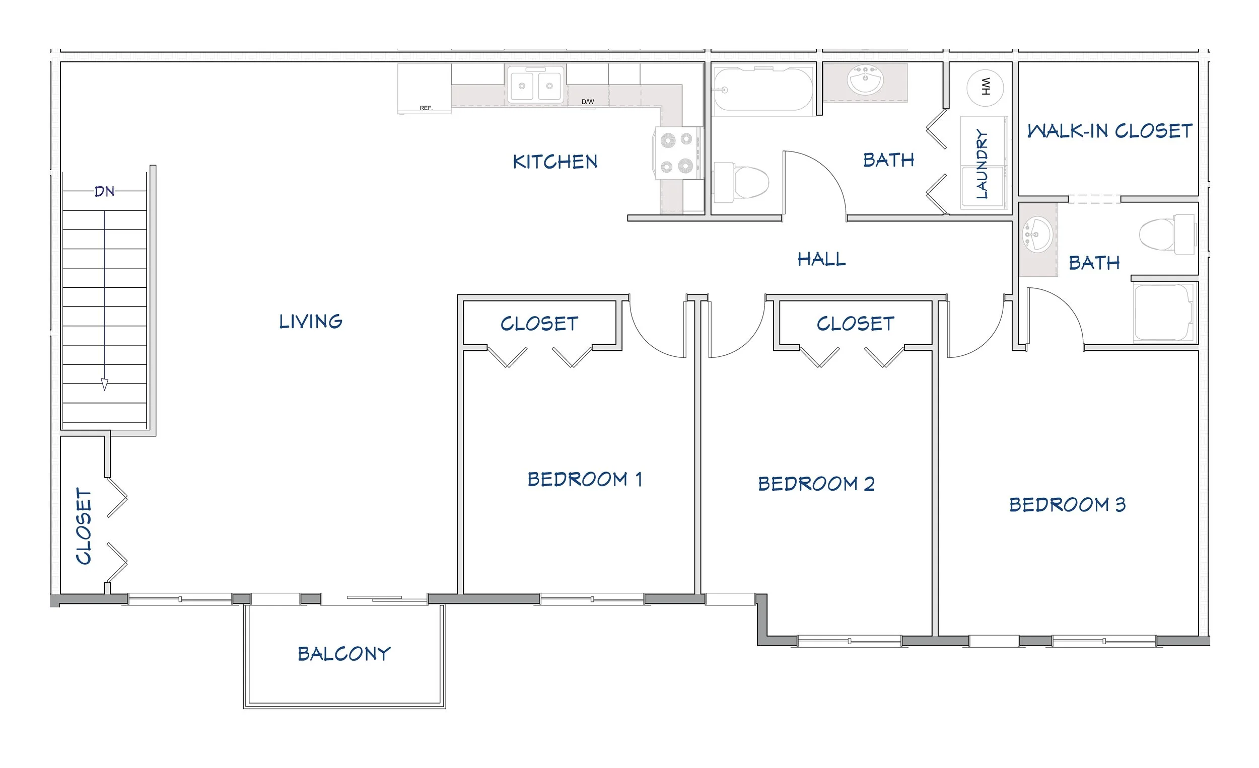
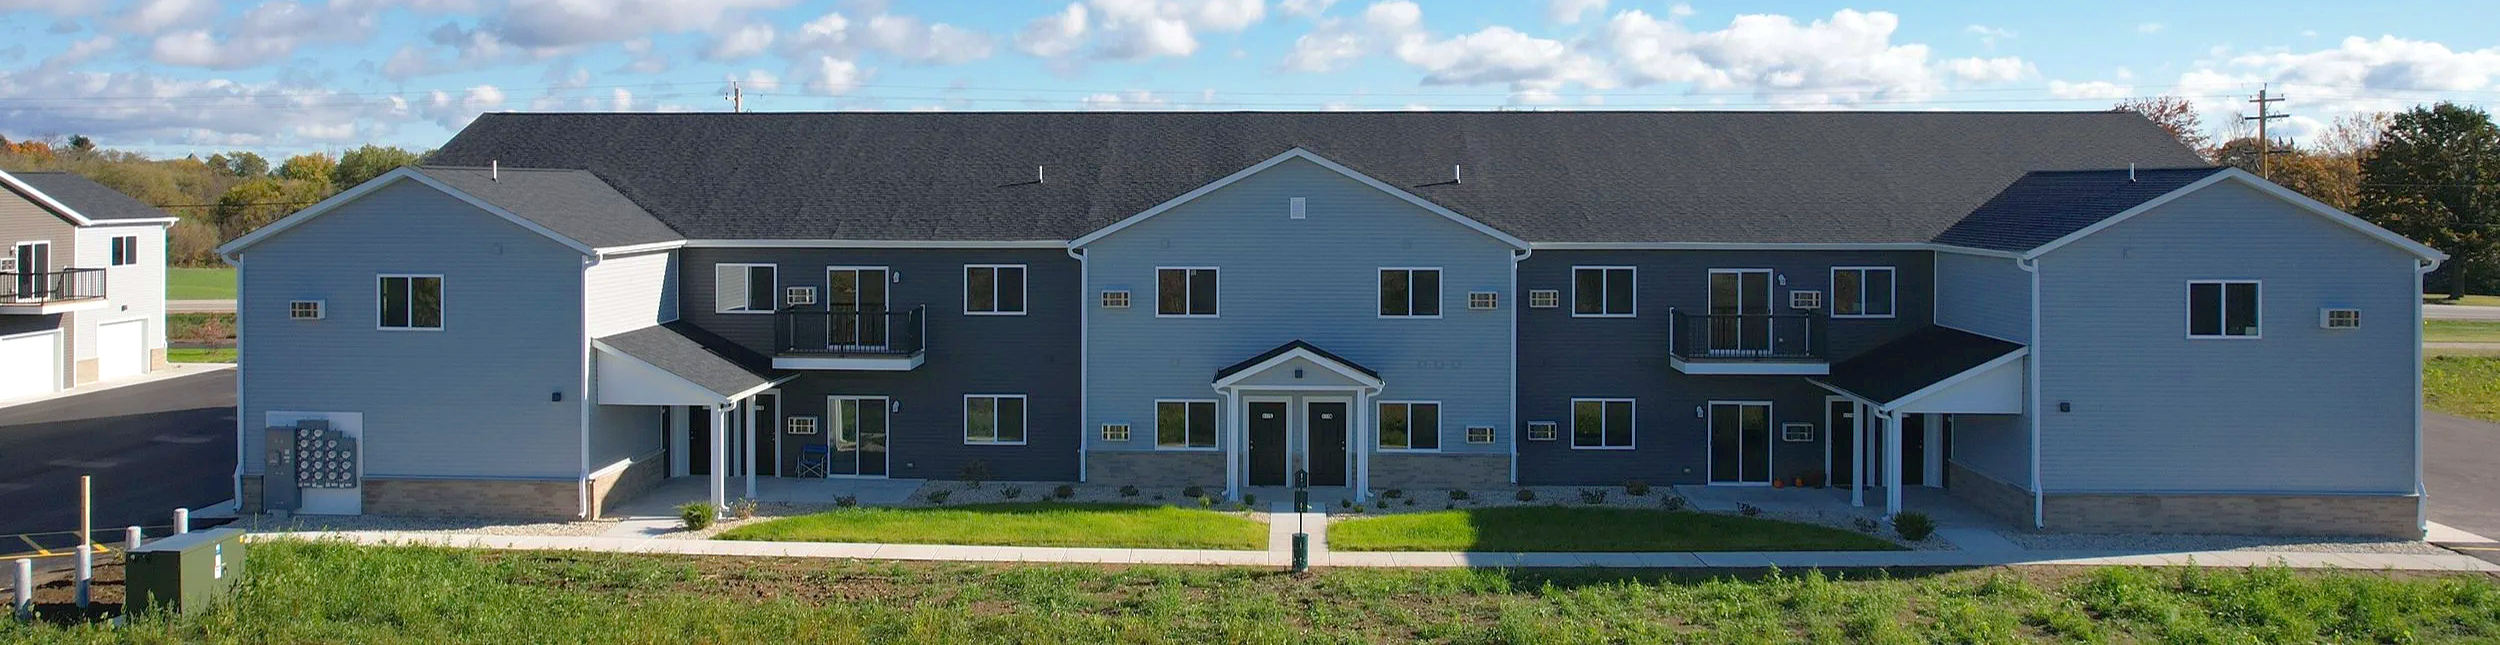
Representative floor plans shown. Actual unit orientation may vary by building and some layouts may be mirrored.
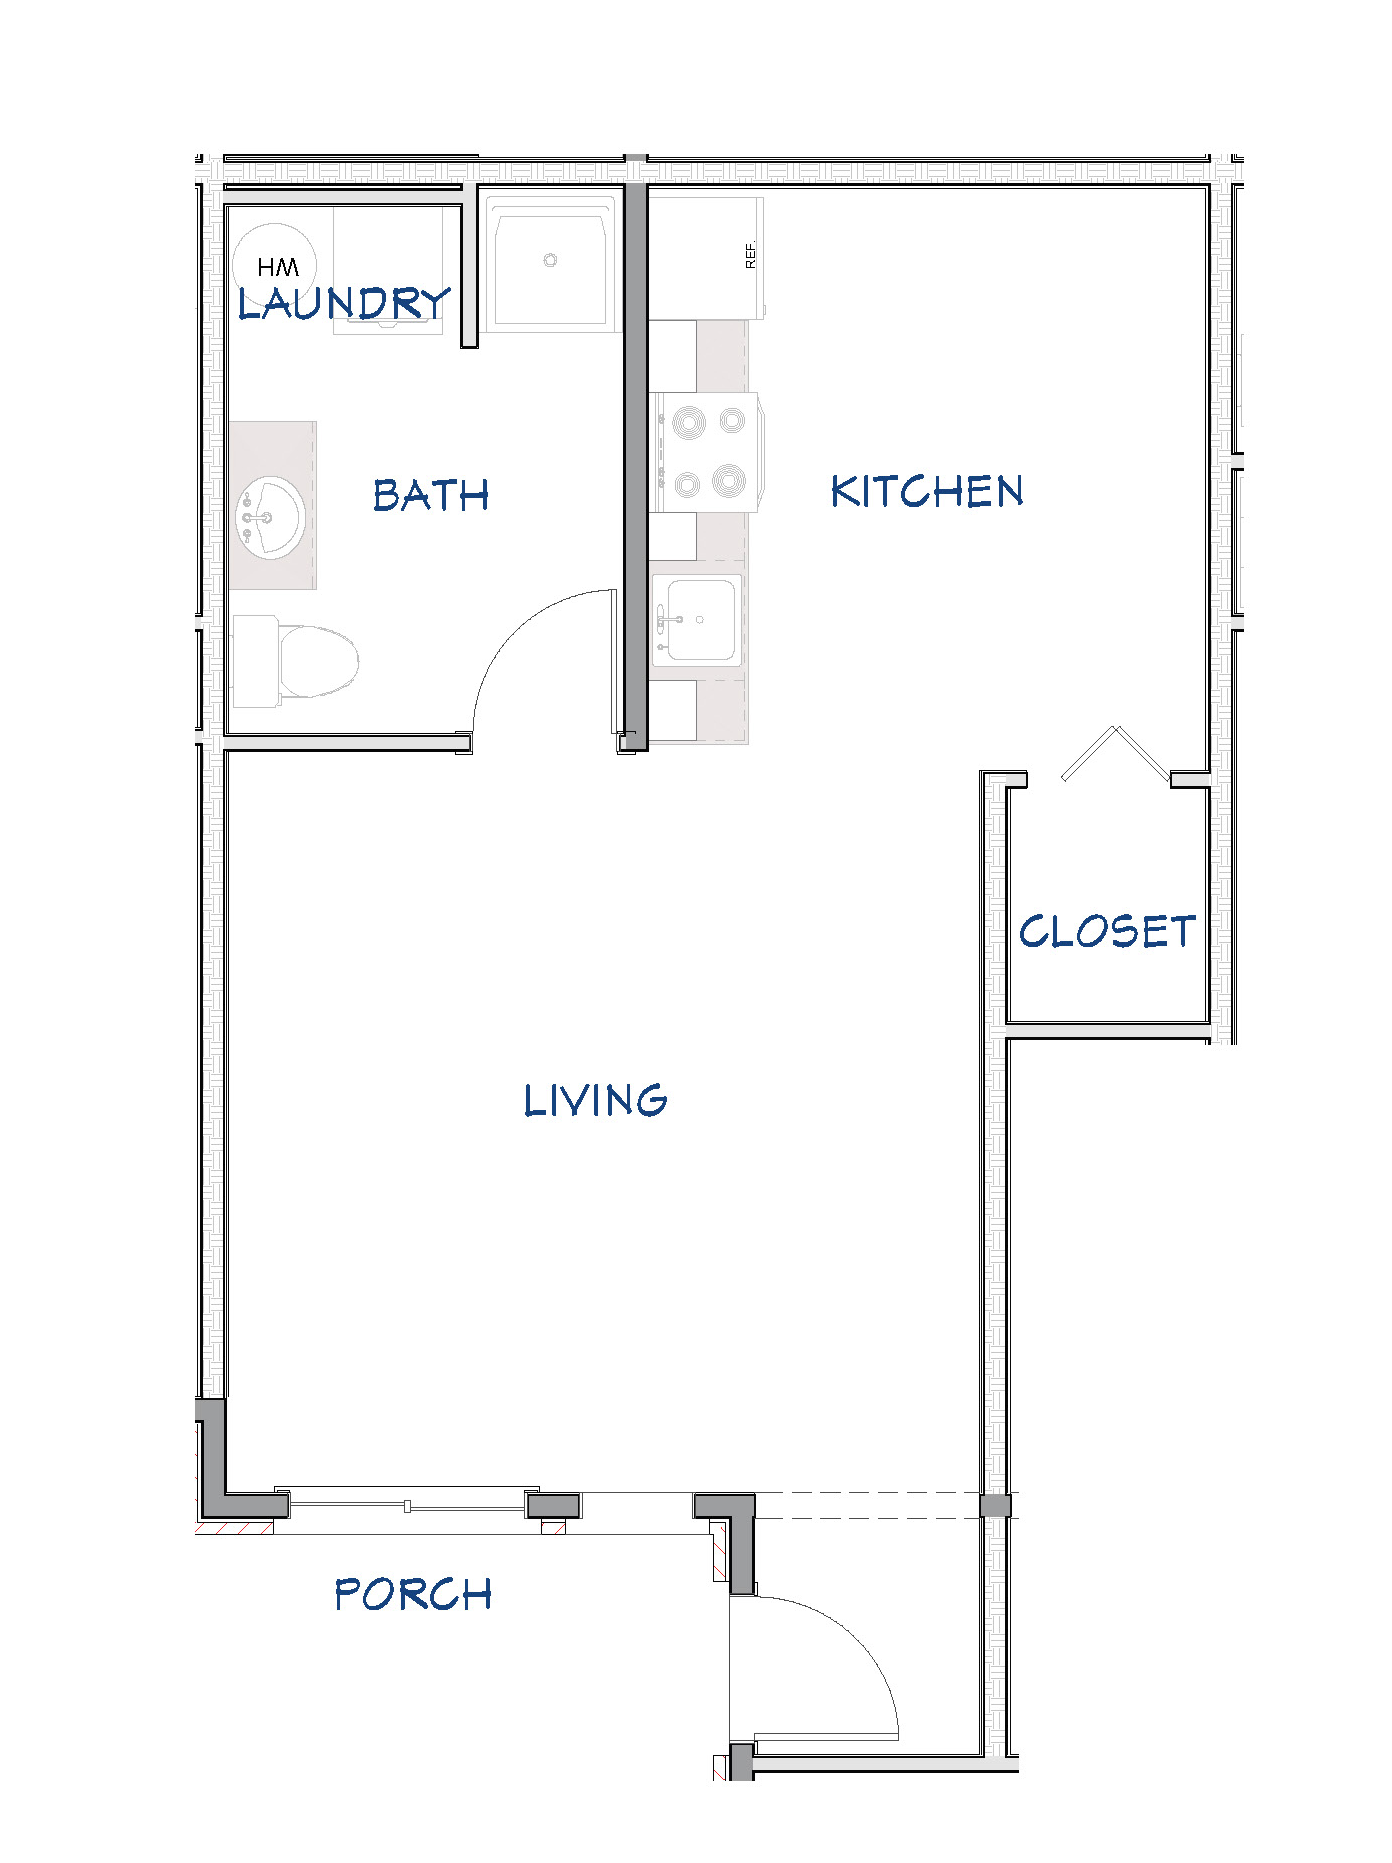
Lower Unit A
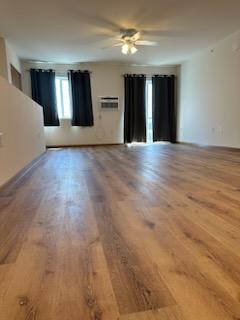
Main-level studio layout.
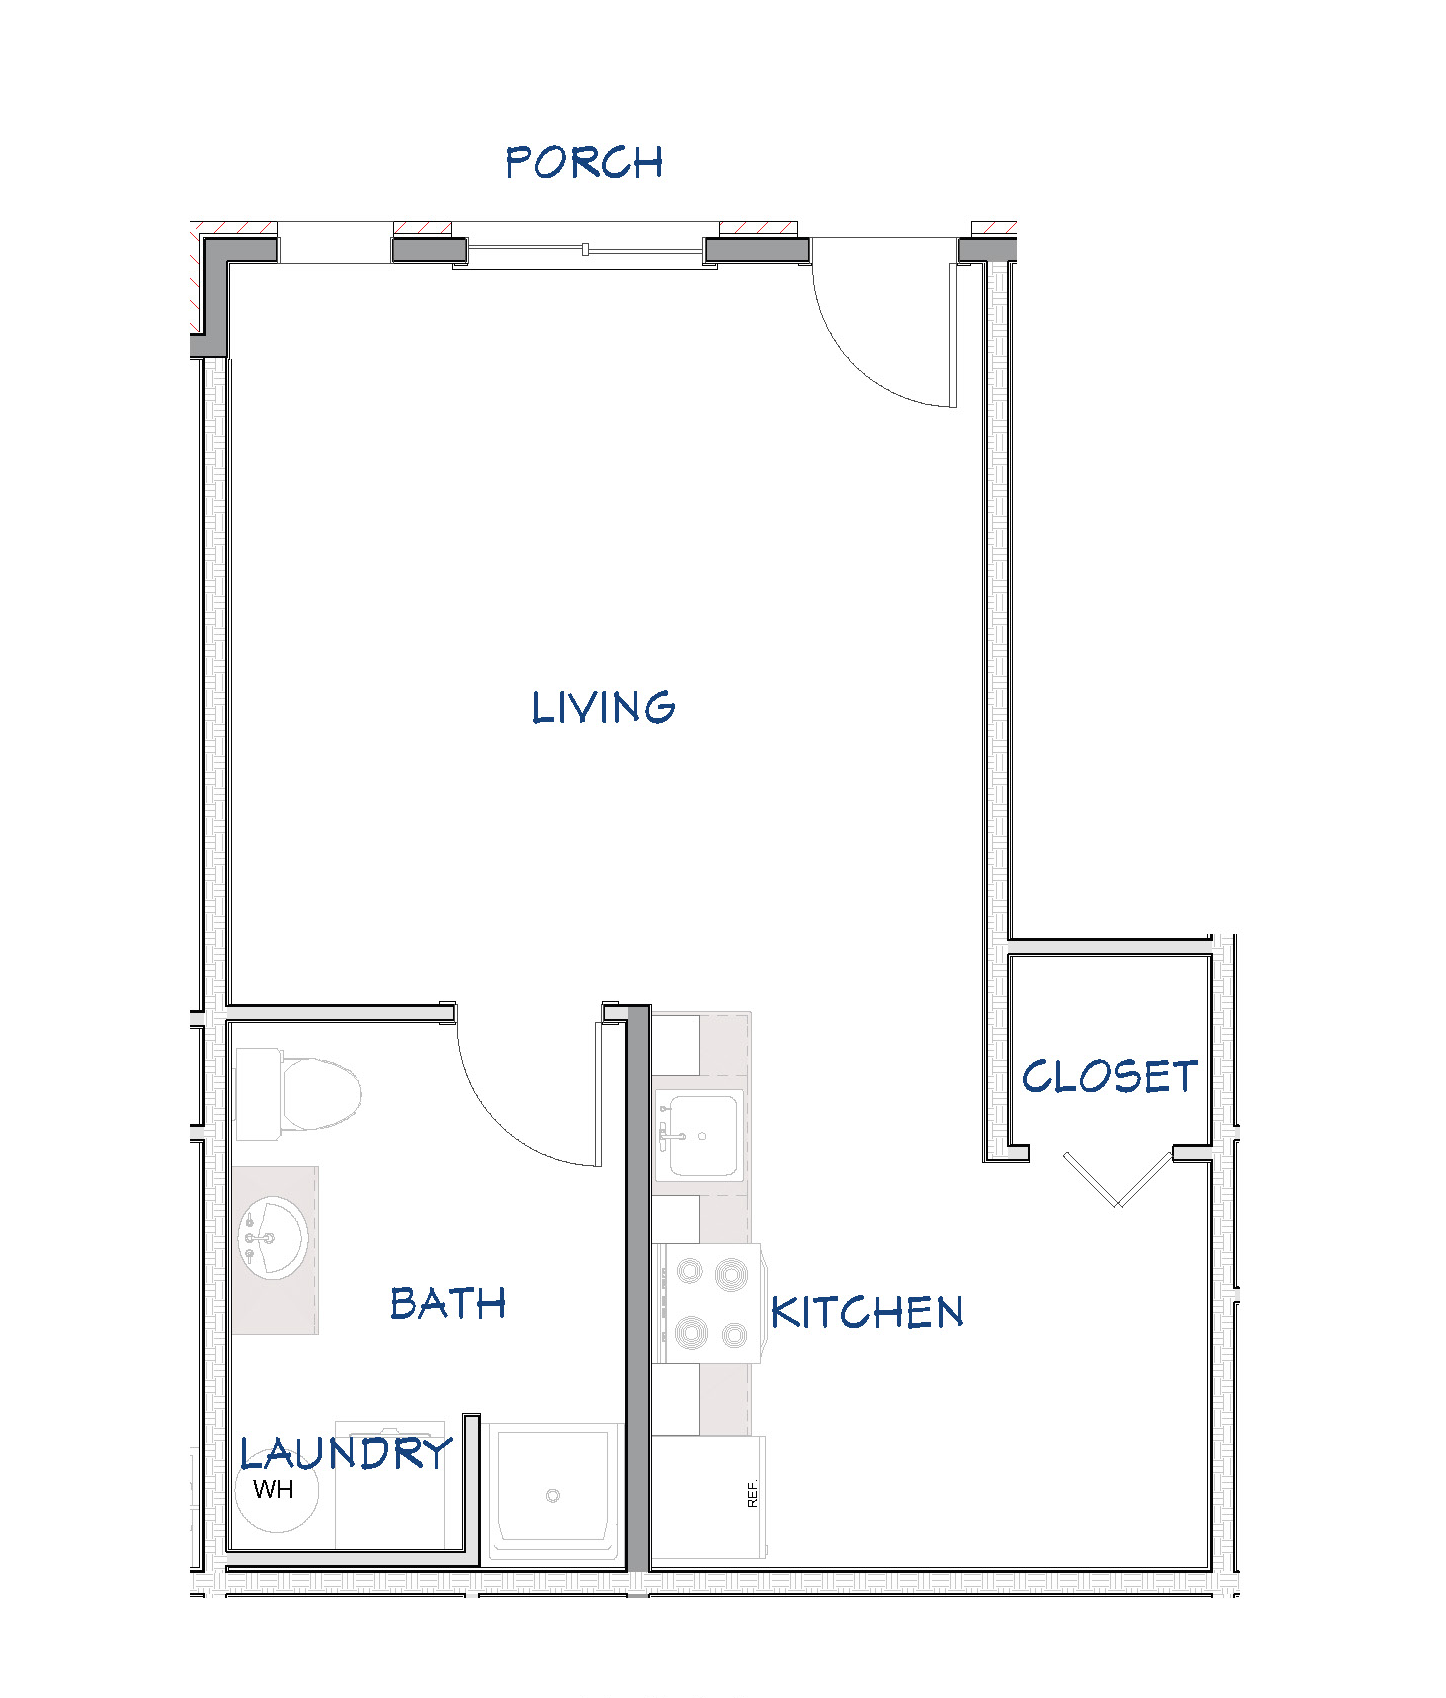
Lower Unit B
Alternate main-level studio layout.
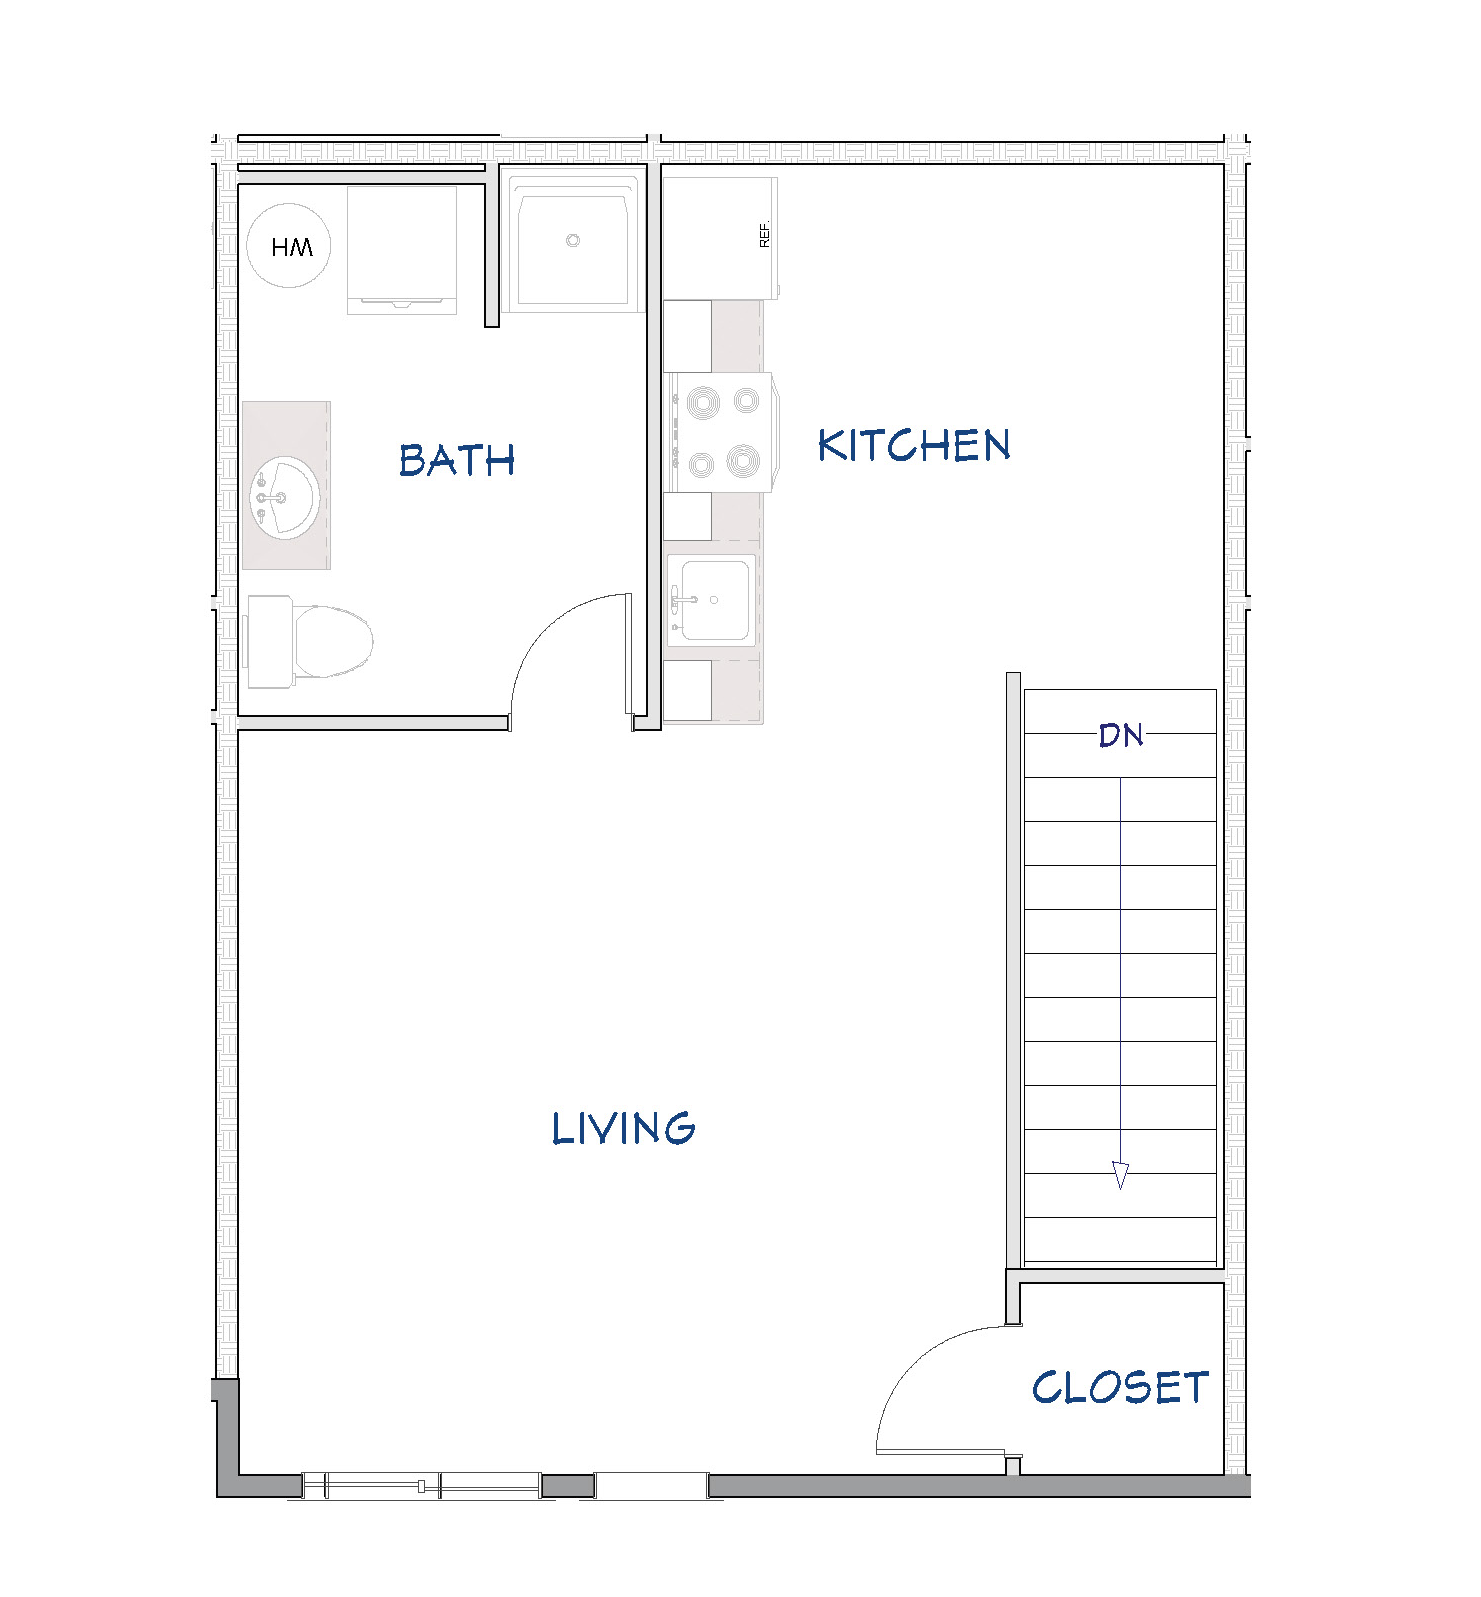
Upper Unit
Upper-level studio layout.
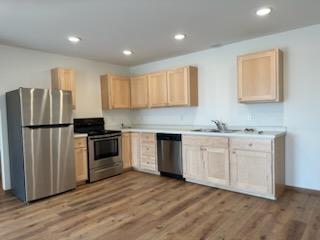
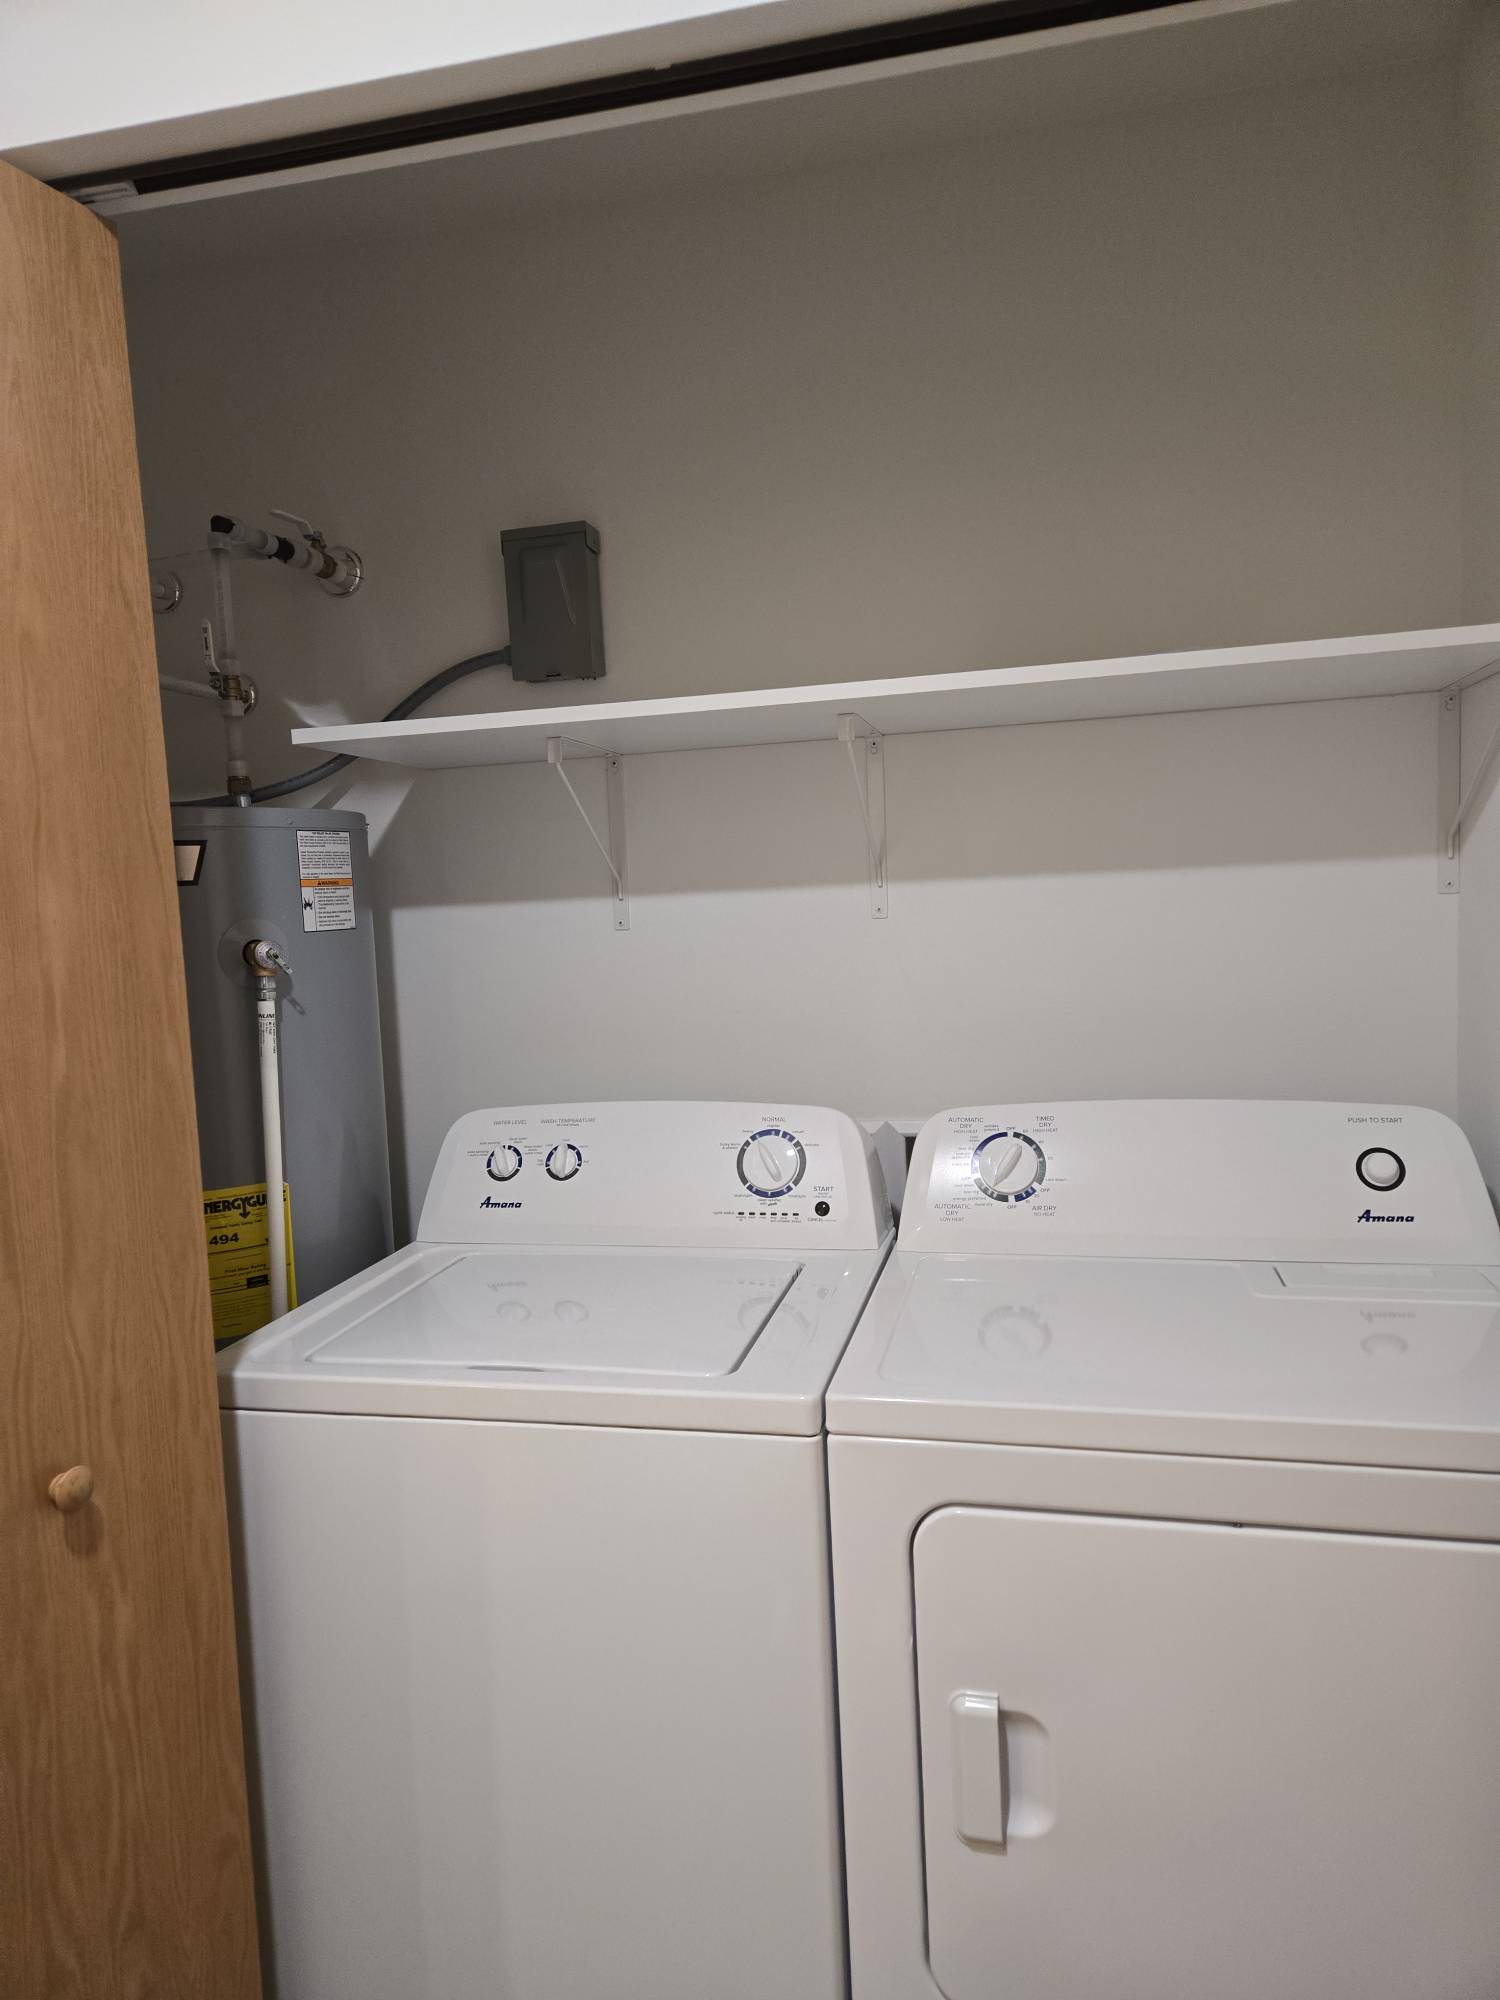
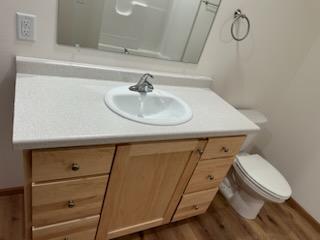
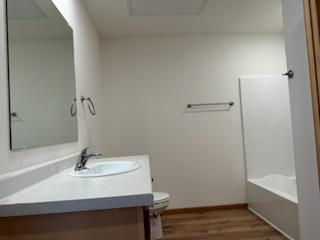
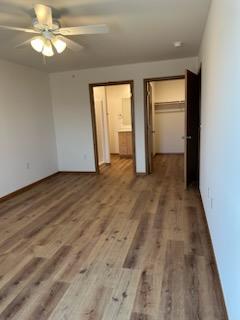
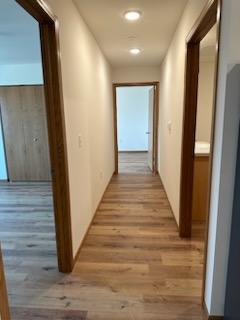
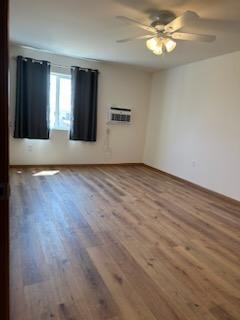
Smart, low-maintenance living with an open efficient layout, modern finishes, and efficient use of space — 500-534 sq ft.
View Available Studios